北京中外建建筑設計有限公司重慶分公司BEIJING CCI ARCHITECTURAL DESIGN CO.LTD.CHONGQING BANCH
項目名稱:三溪·酒城中心
項目地點:四川瀘州
開發單位:瀘州三溪同誠置業有限公司
項目規模:30萬平方米
設計時間:2018年5月
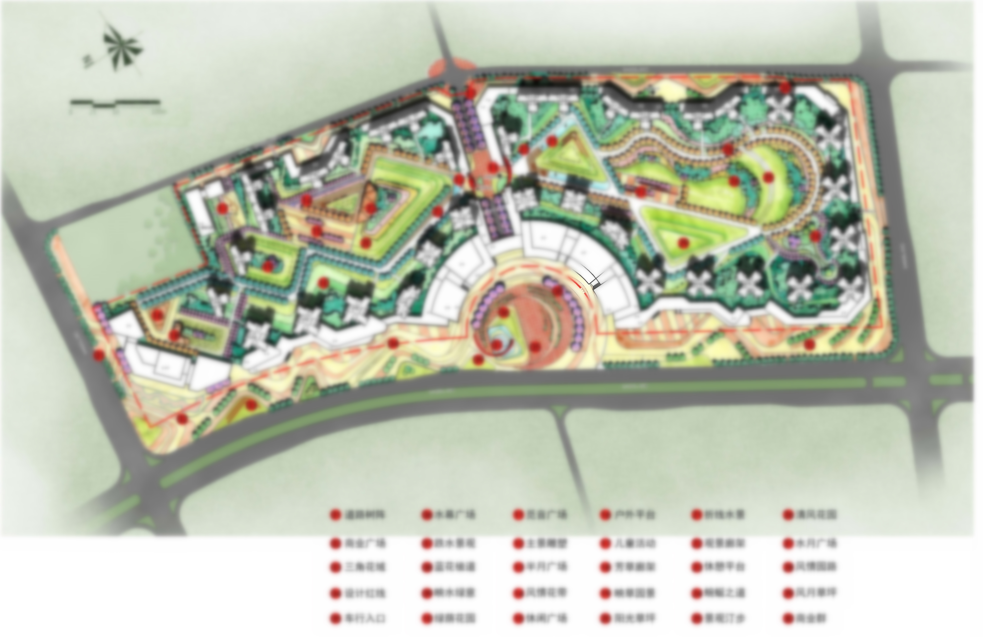
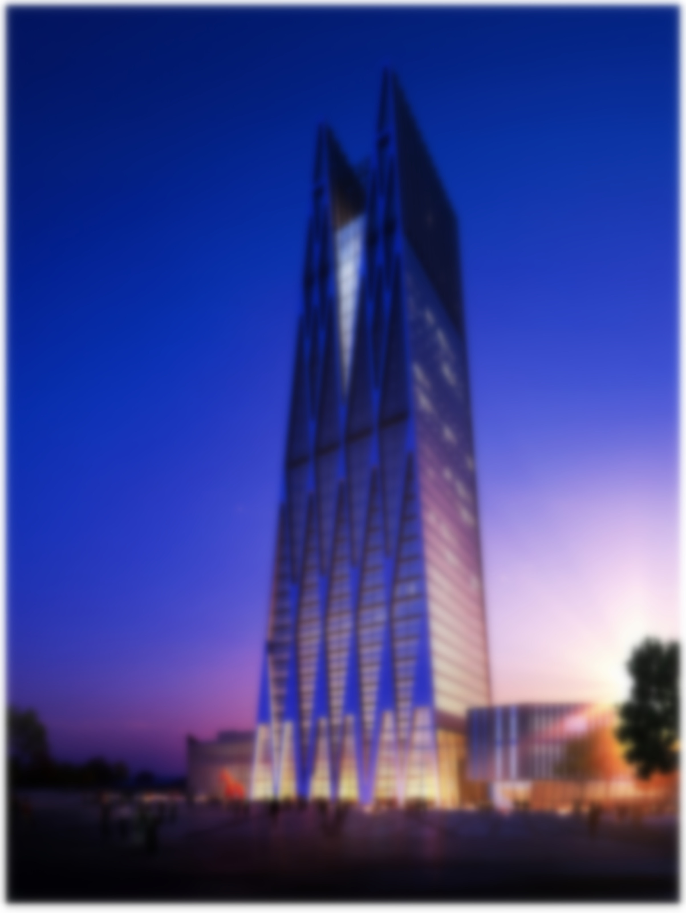
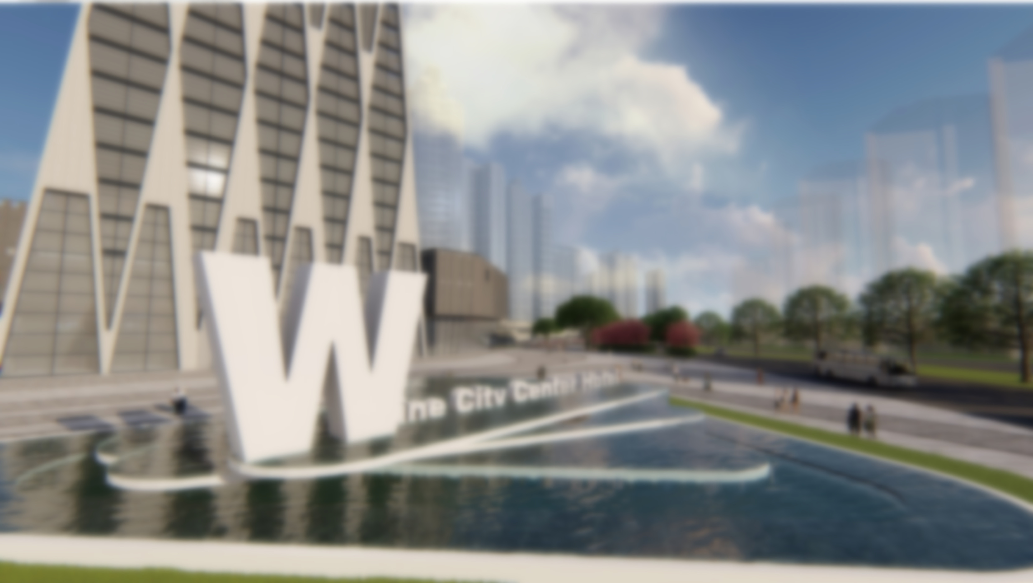
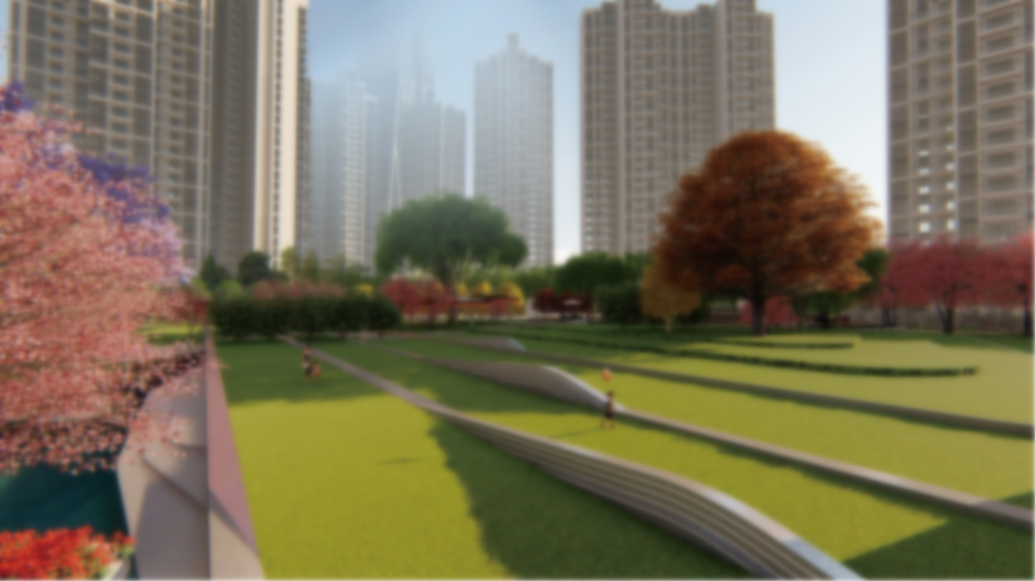
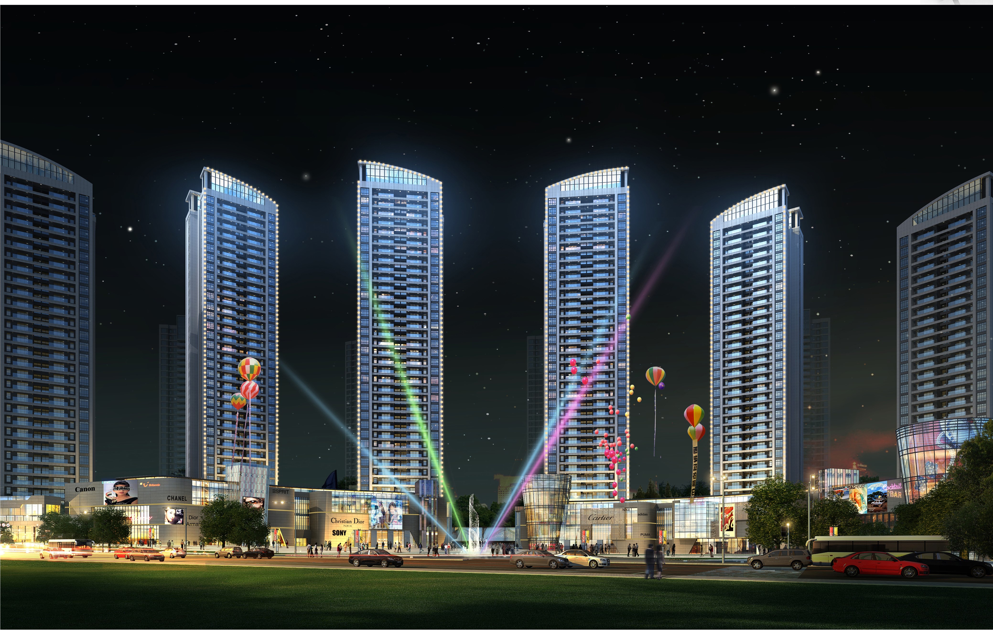
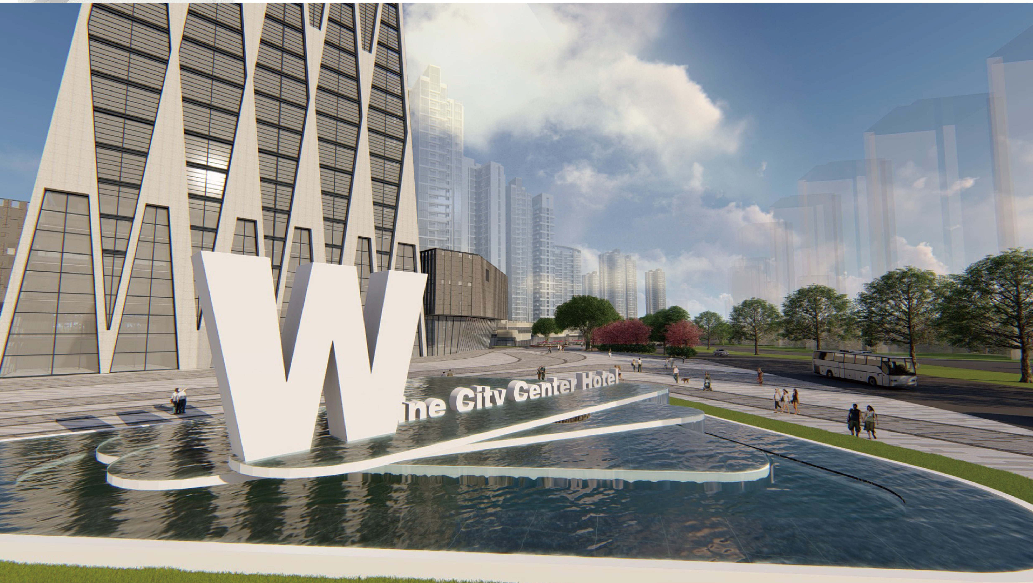
Jiucheng center project is located in the west of jiangyang district, luzhou city.The total land area of 199666 ㎡, is about 299.499 acres.Urban trunk roads have been built on the west side of the road (planned to be built in the east, south and north directions), which has good urban aggregation space and urban identification advantages.
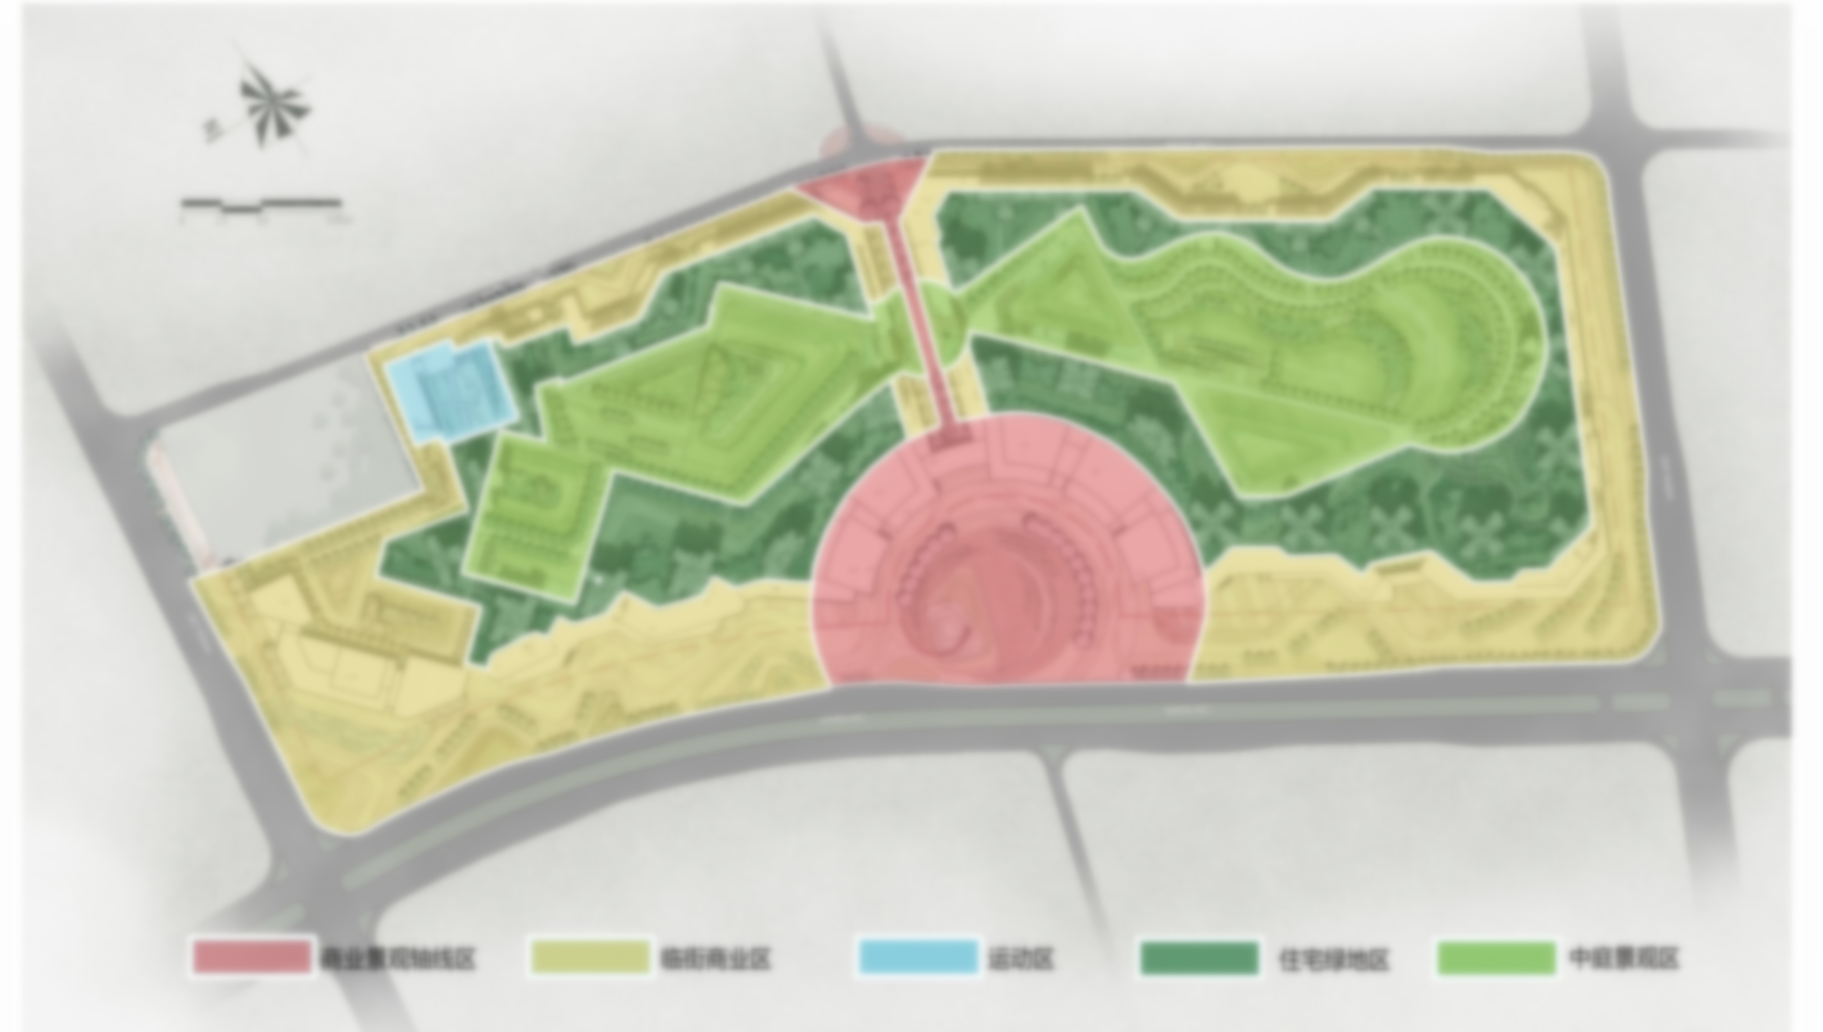
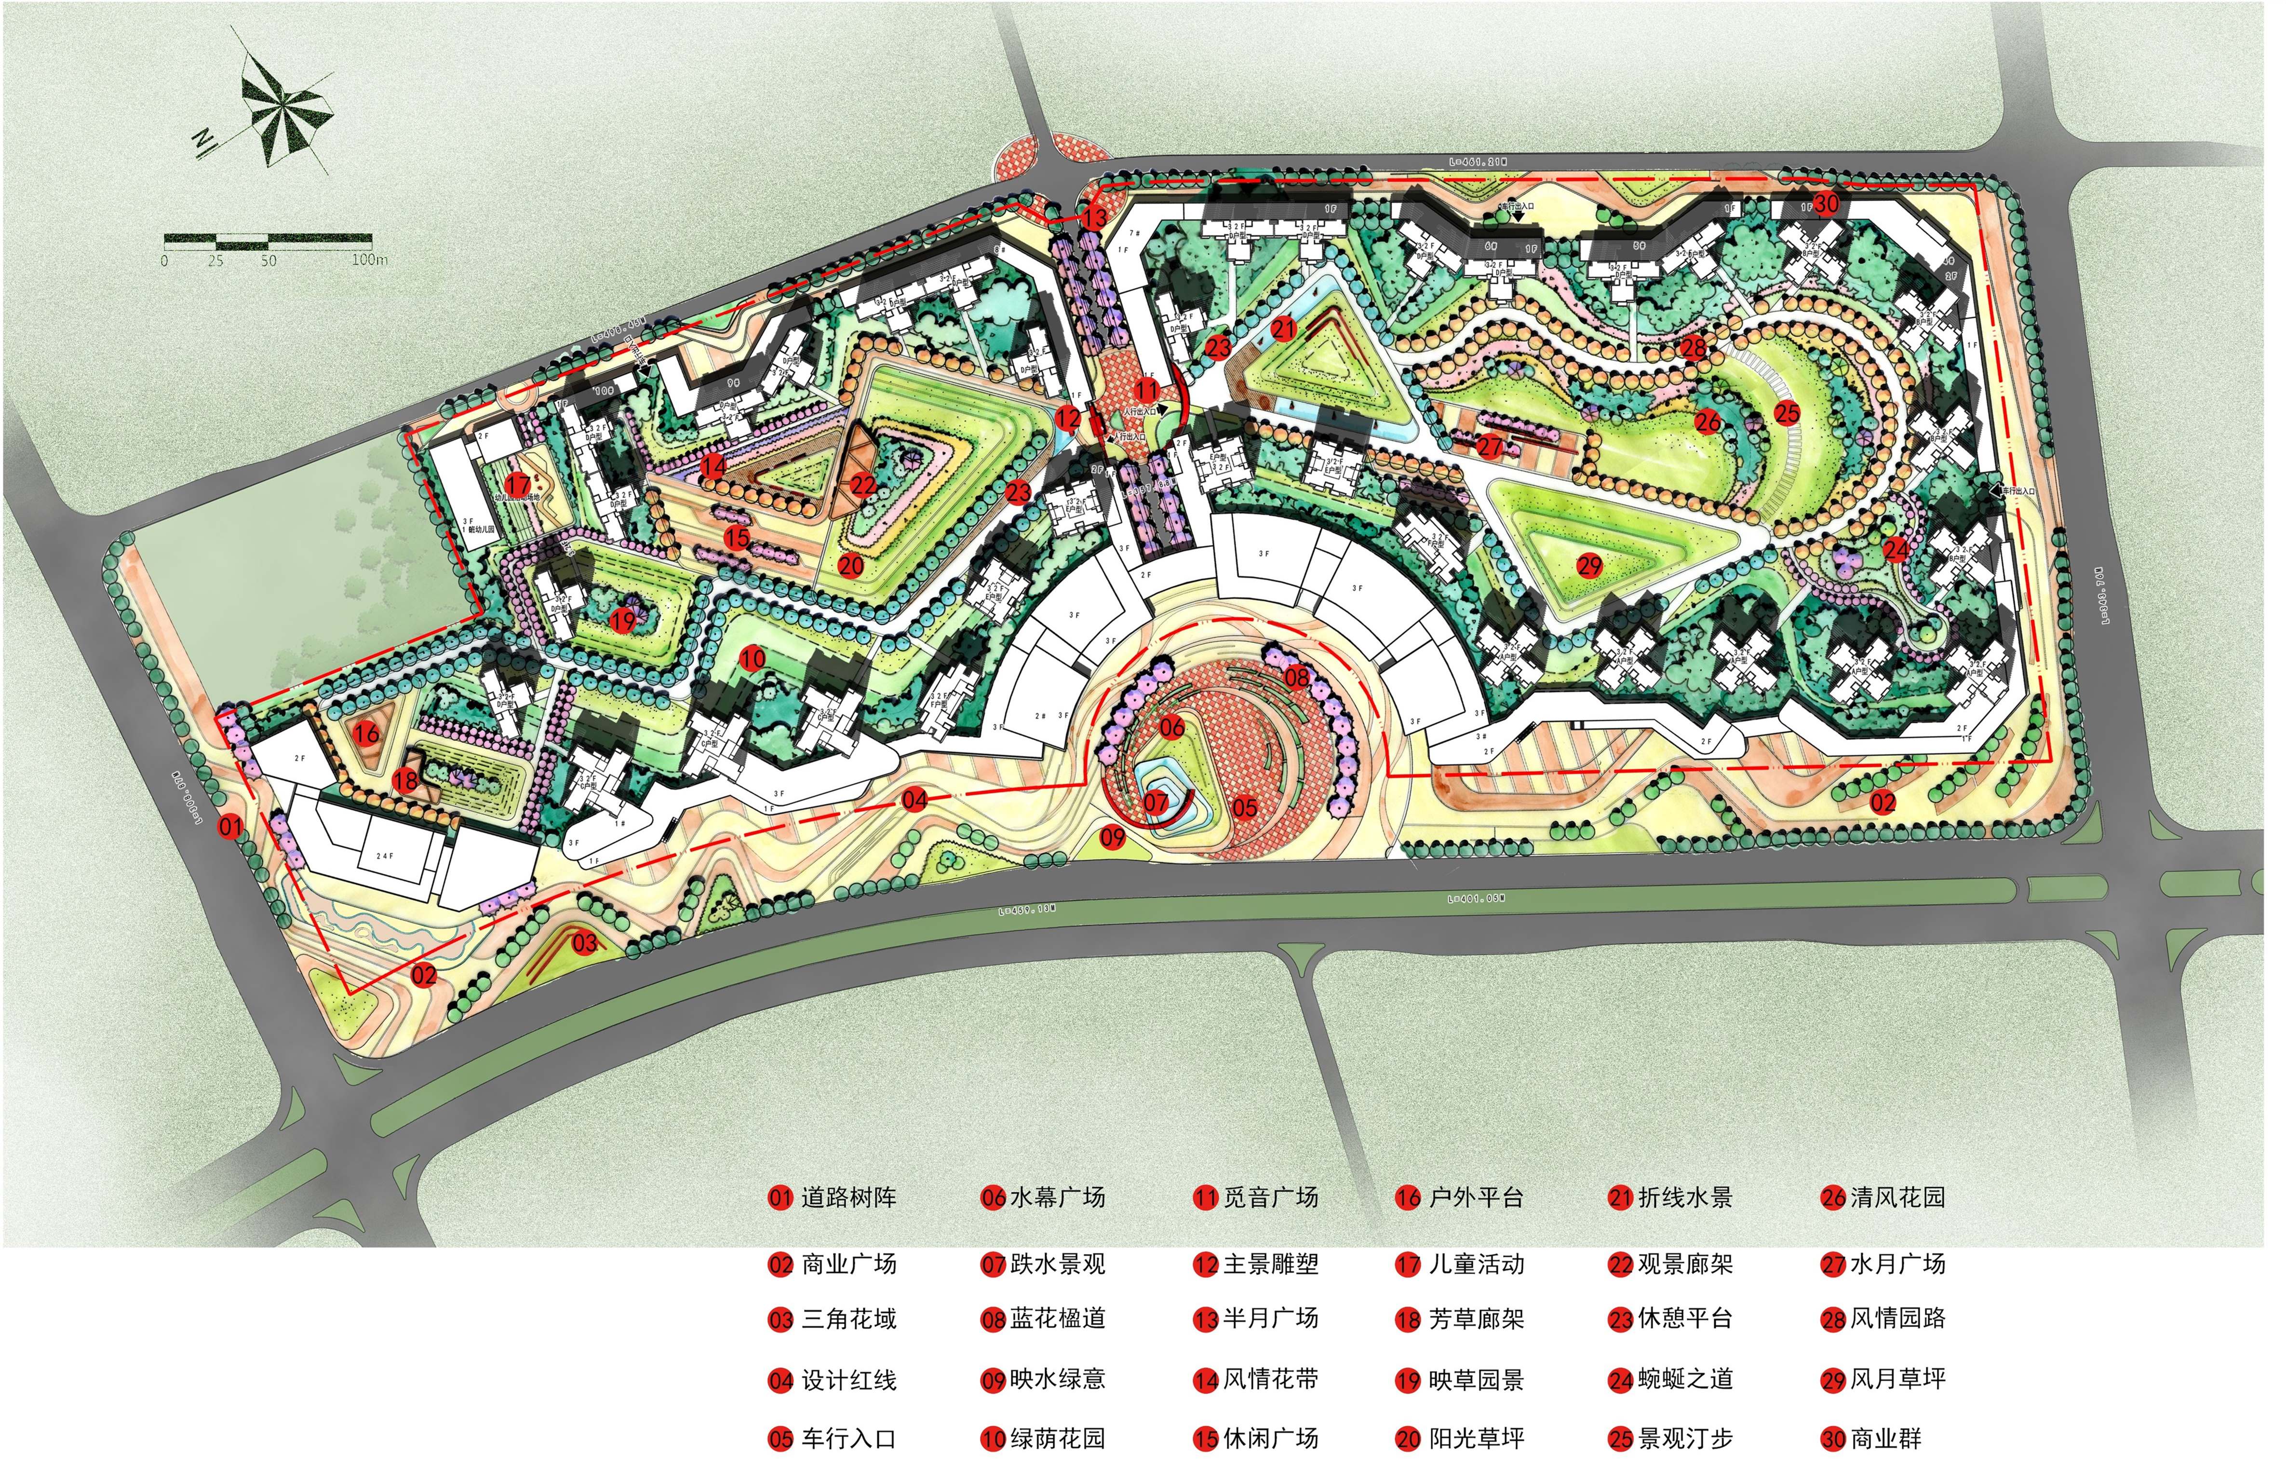
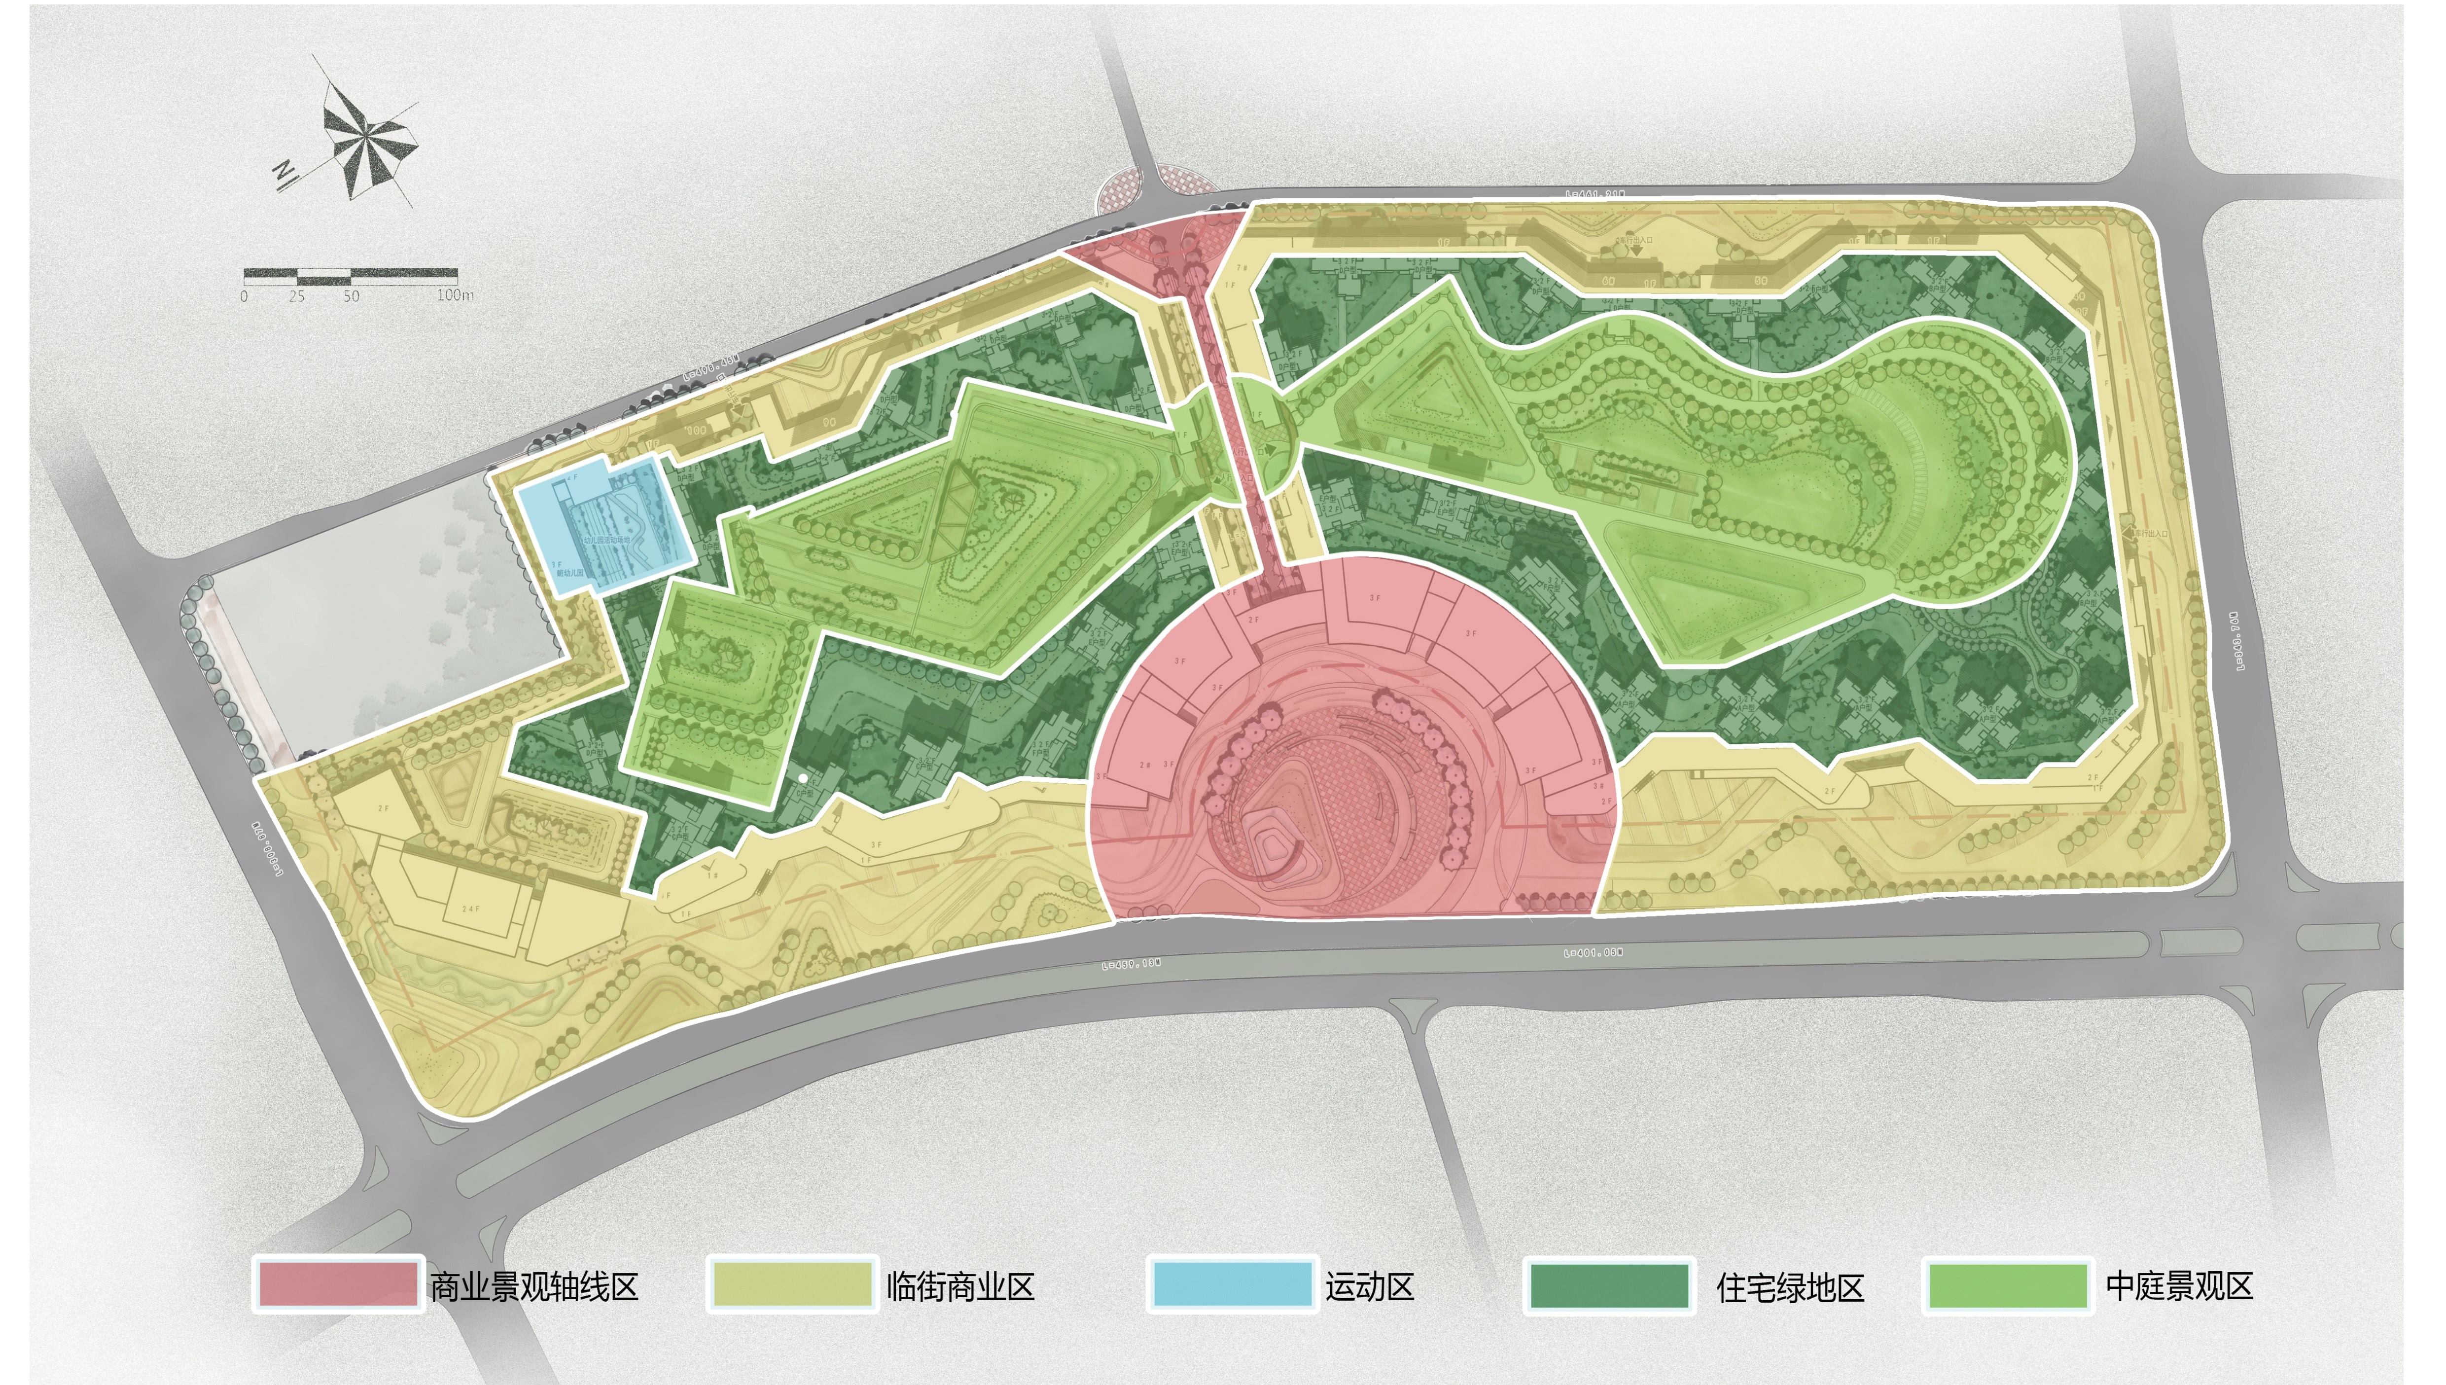
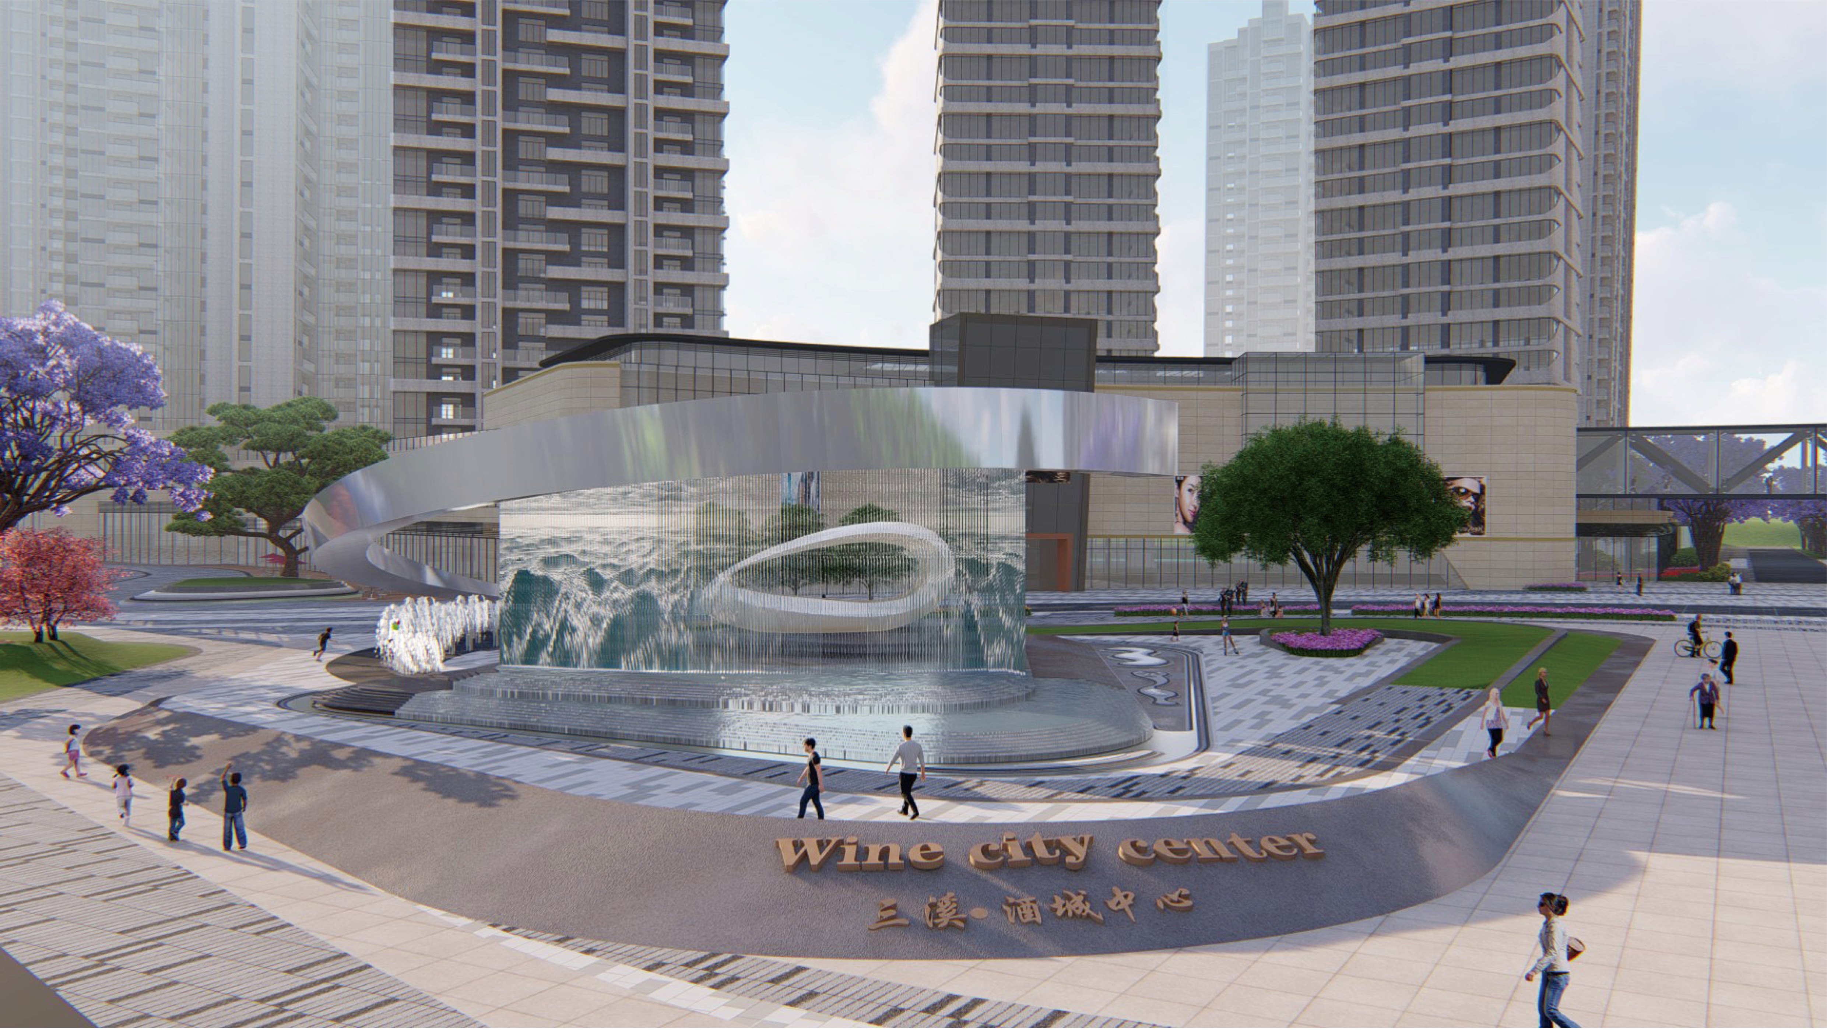
The plan takes the park residential area as the core spatial structure concept,two axes and two zones are planned, in which the north-south axis is the main axis of residential park that runs through the whole project land,the east-west axis of the central part starts from the central square of the city and connects the central entrance square,the two areas are the north and the south, forming two relatively independent and interrelated groups.