北京中外建建筑設計有限公司重慶分公司BEIJING CCI ARCHITECTURAL DESIGN CO.LTD.CHONGQING BANCH
項目名稱:明德學院
項目地點:貴州貴陽
開發單位:貴州大學和泰豪集團貴州投資有限公司
項目規模:73.9萬方
設計時間:2013年
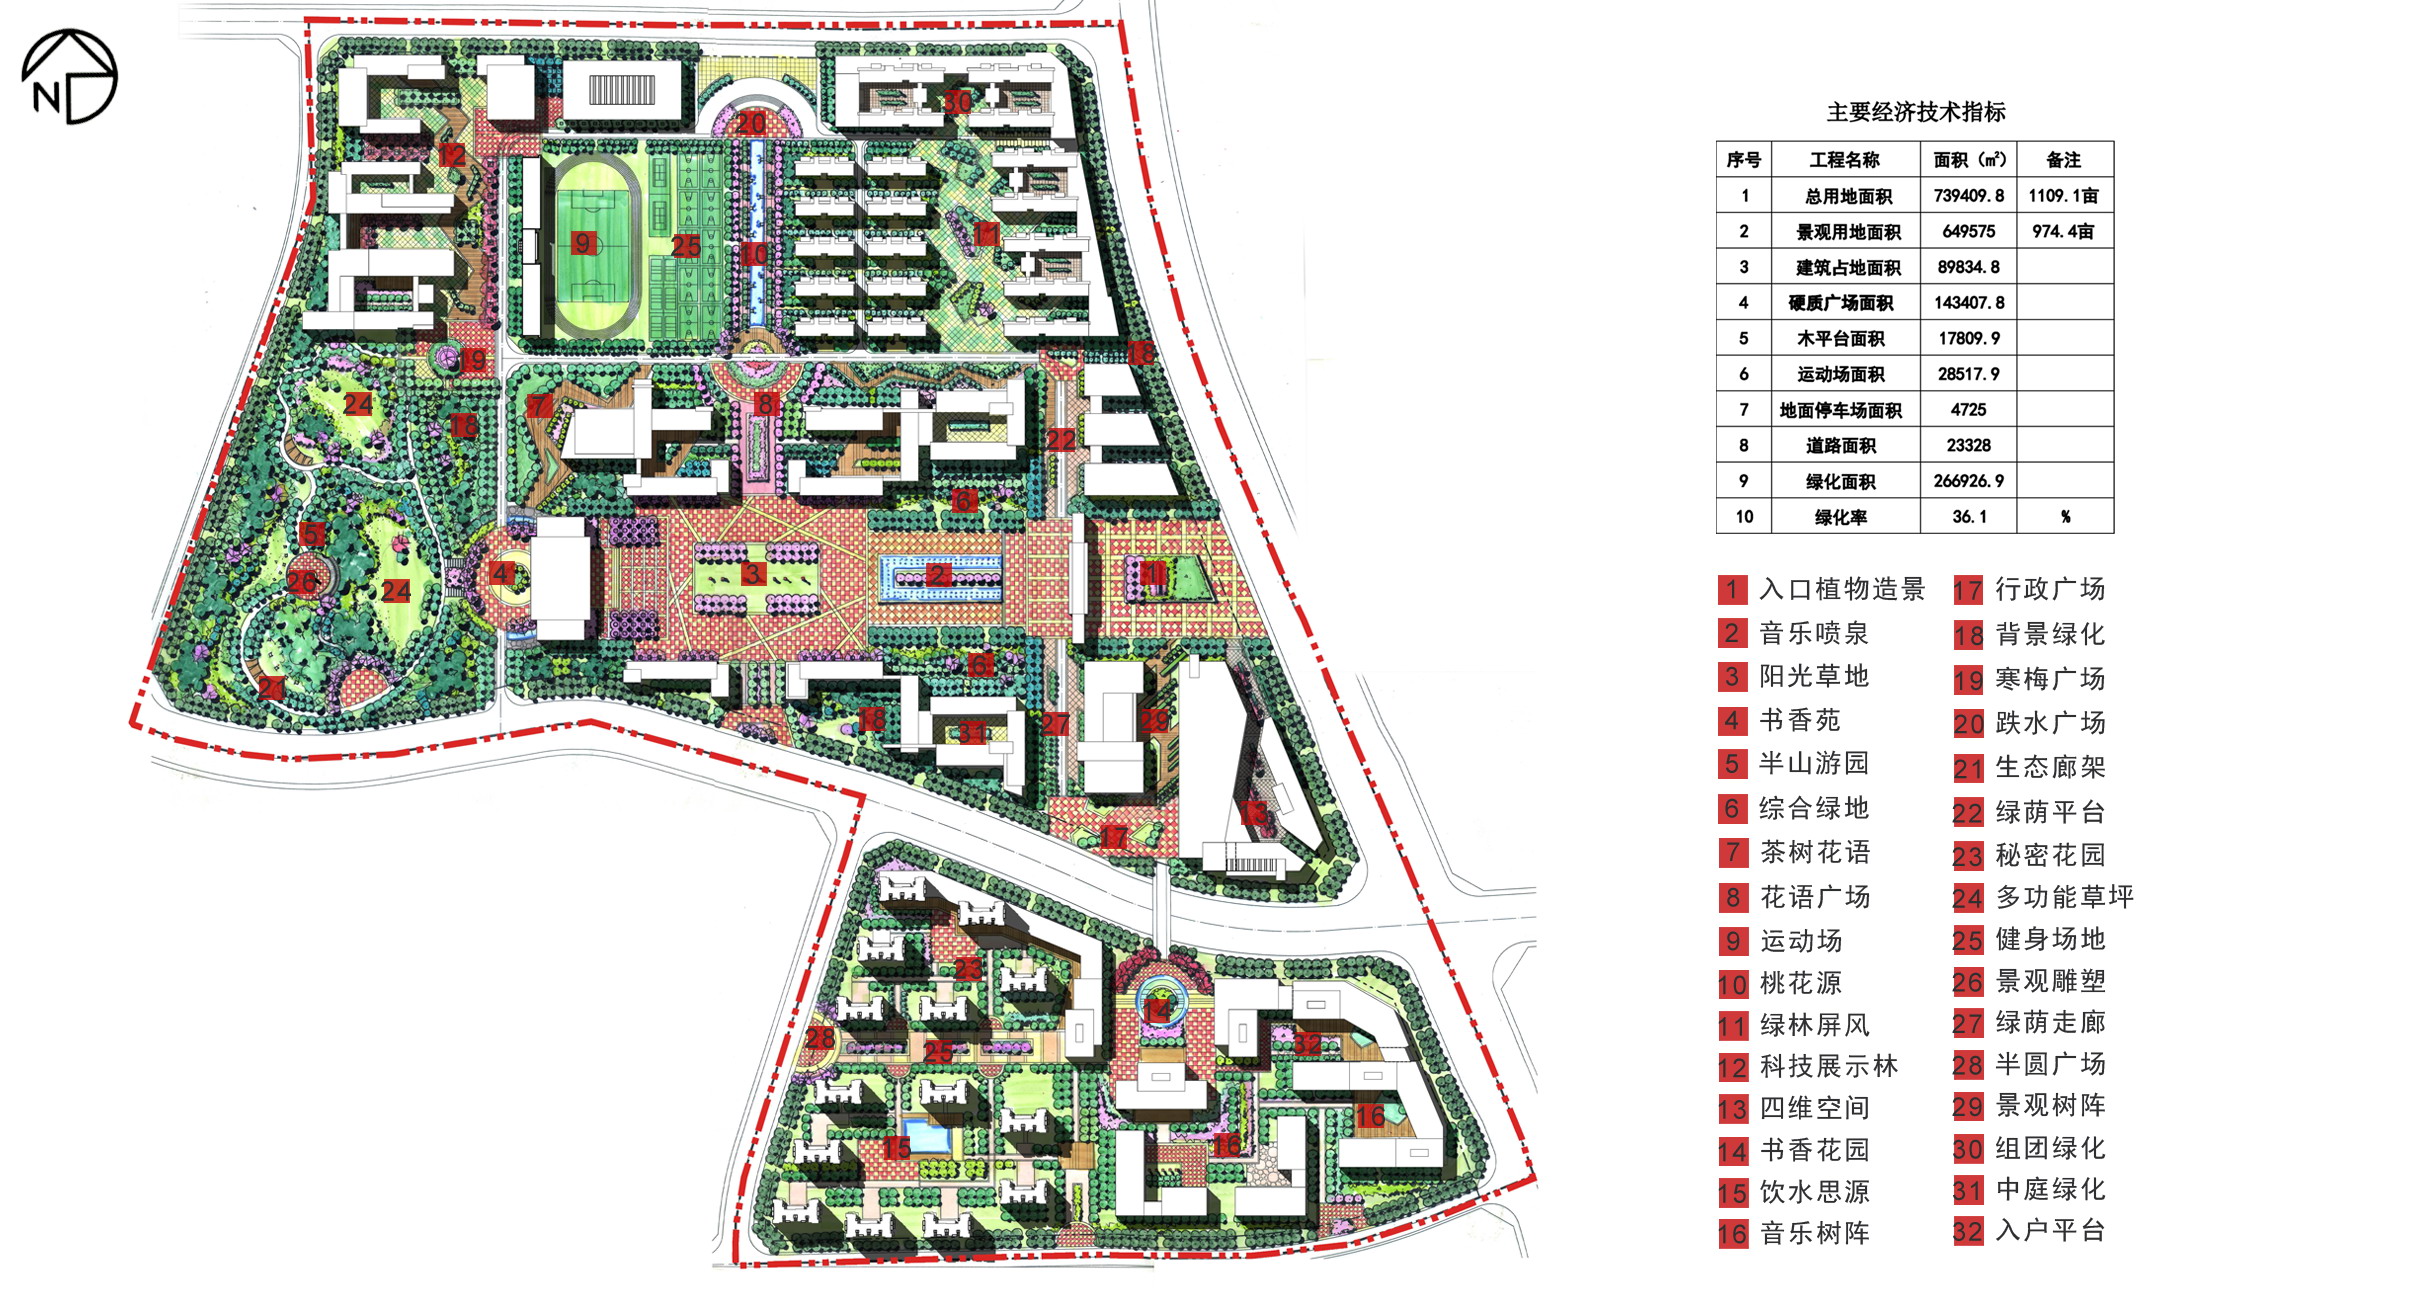
The east-west city road divides the campus into southern and northern parts.The northern part is for students living and teaching. The southern part is for research incubator and teacher dormitory area. The north campus contains central, northeast, northwest, southwest and southeast five areas.The south campus design with the topography and transportation, the research incubator is in the flat site near the street. And the quiet space in front of the mountain is planned for teacher dormitory area. There is an pedestrian entrance on both of the Baima road and west city road. The entrance for vehicles is on the planning southern road. The style of the campus architectural is postmodern.