北京中外建建筑設計有限公司重慶分公司BEIJING CCI ARCHITECTURAL DESIGN CO.LTD.CHONGQING BANCH
項目名稱:博雅西苑一號地塊
項目地點:四川瀘州
開發單位:合江建設局
項目規模:5.2萬方
設計時間:2013年
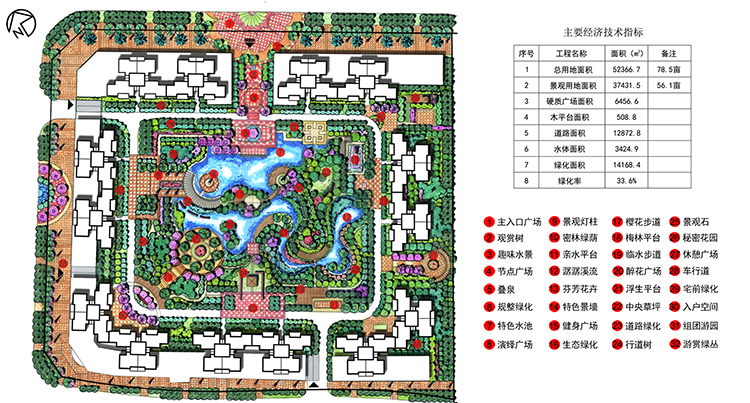
The buildings surround the central open green space. So there is a large site in the center of the community. The main landscape axis is made by a series of landscape nodes, that is from the main entrance plaza to the central water surrounded by green plants. The scattered various leisure squares, fitness trails and hydrophilic platforms and so on are space for resident's daily leisure, recreation and communication.