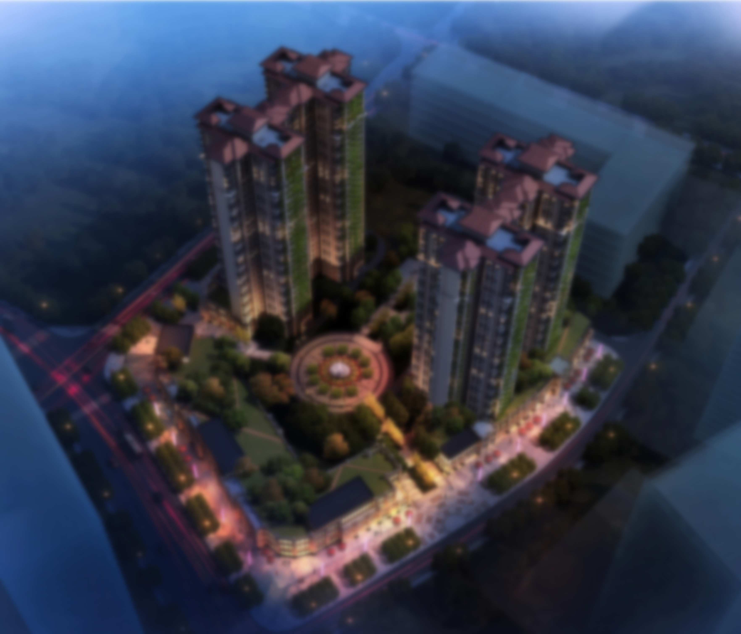
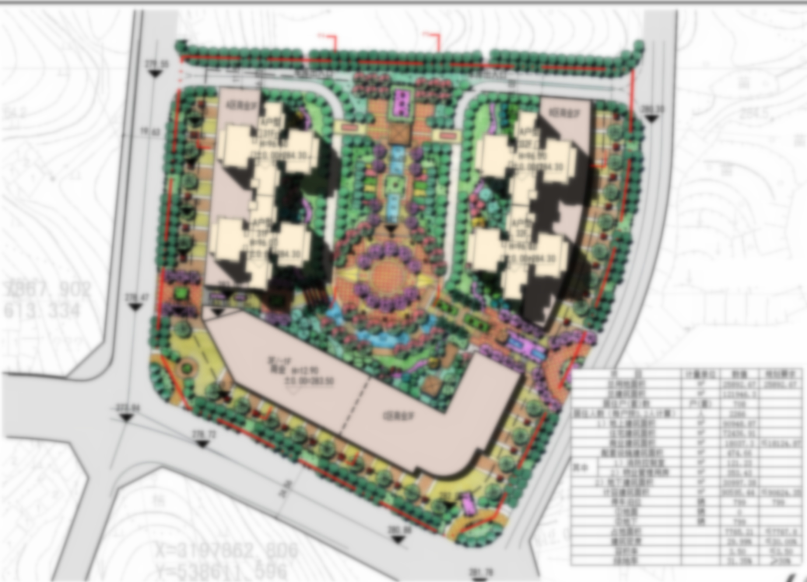
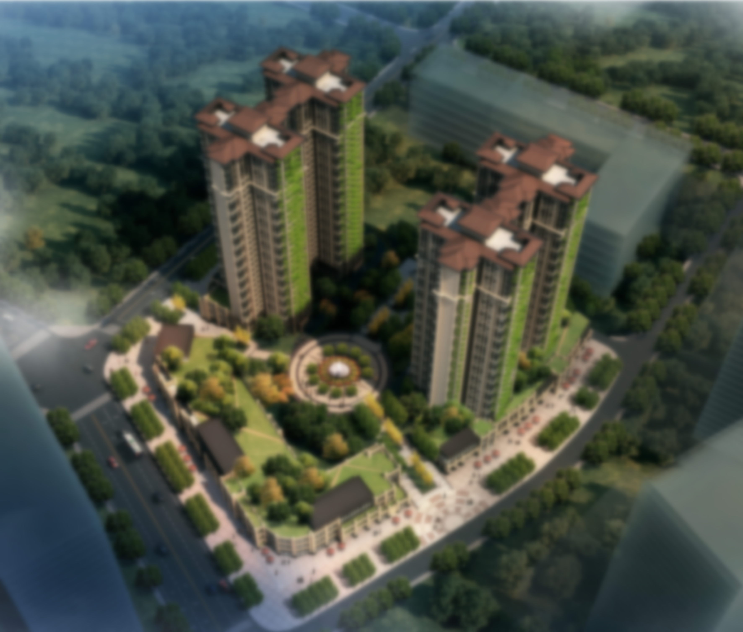
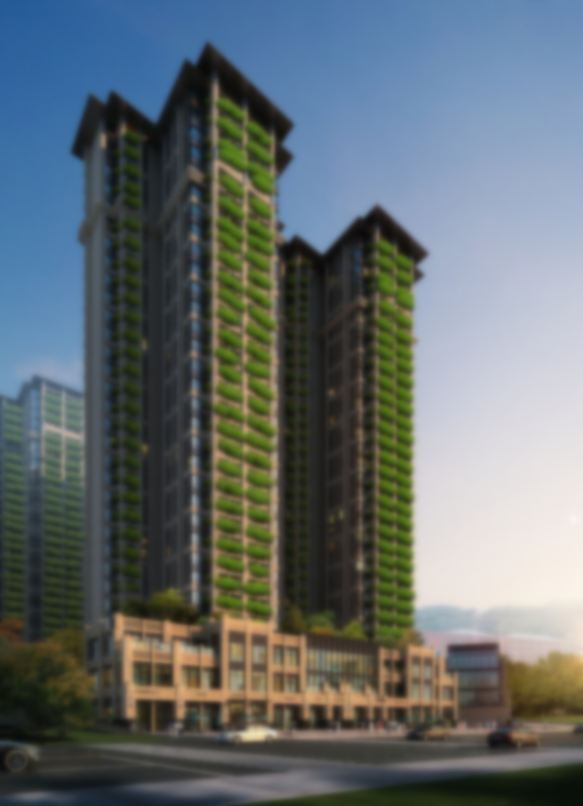

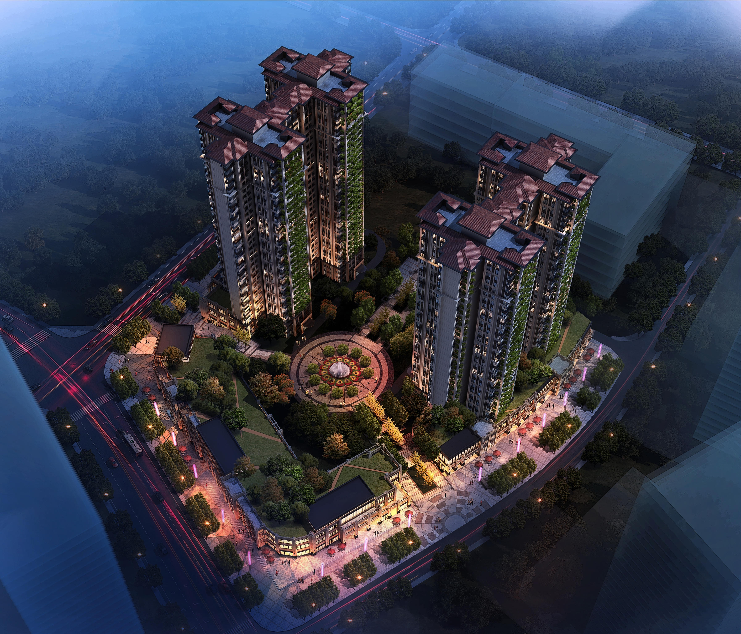
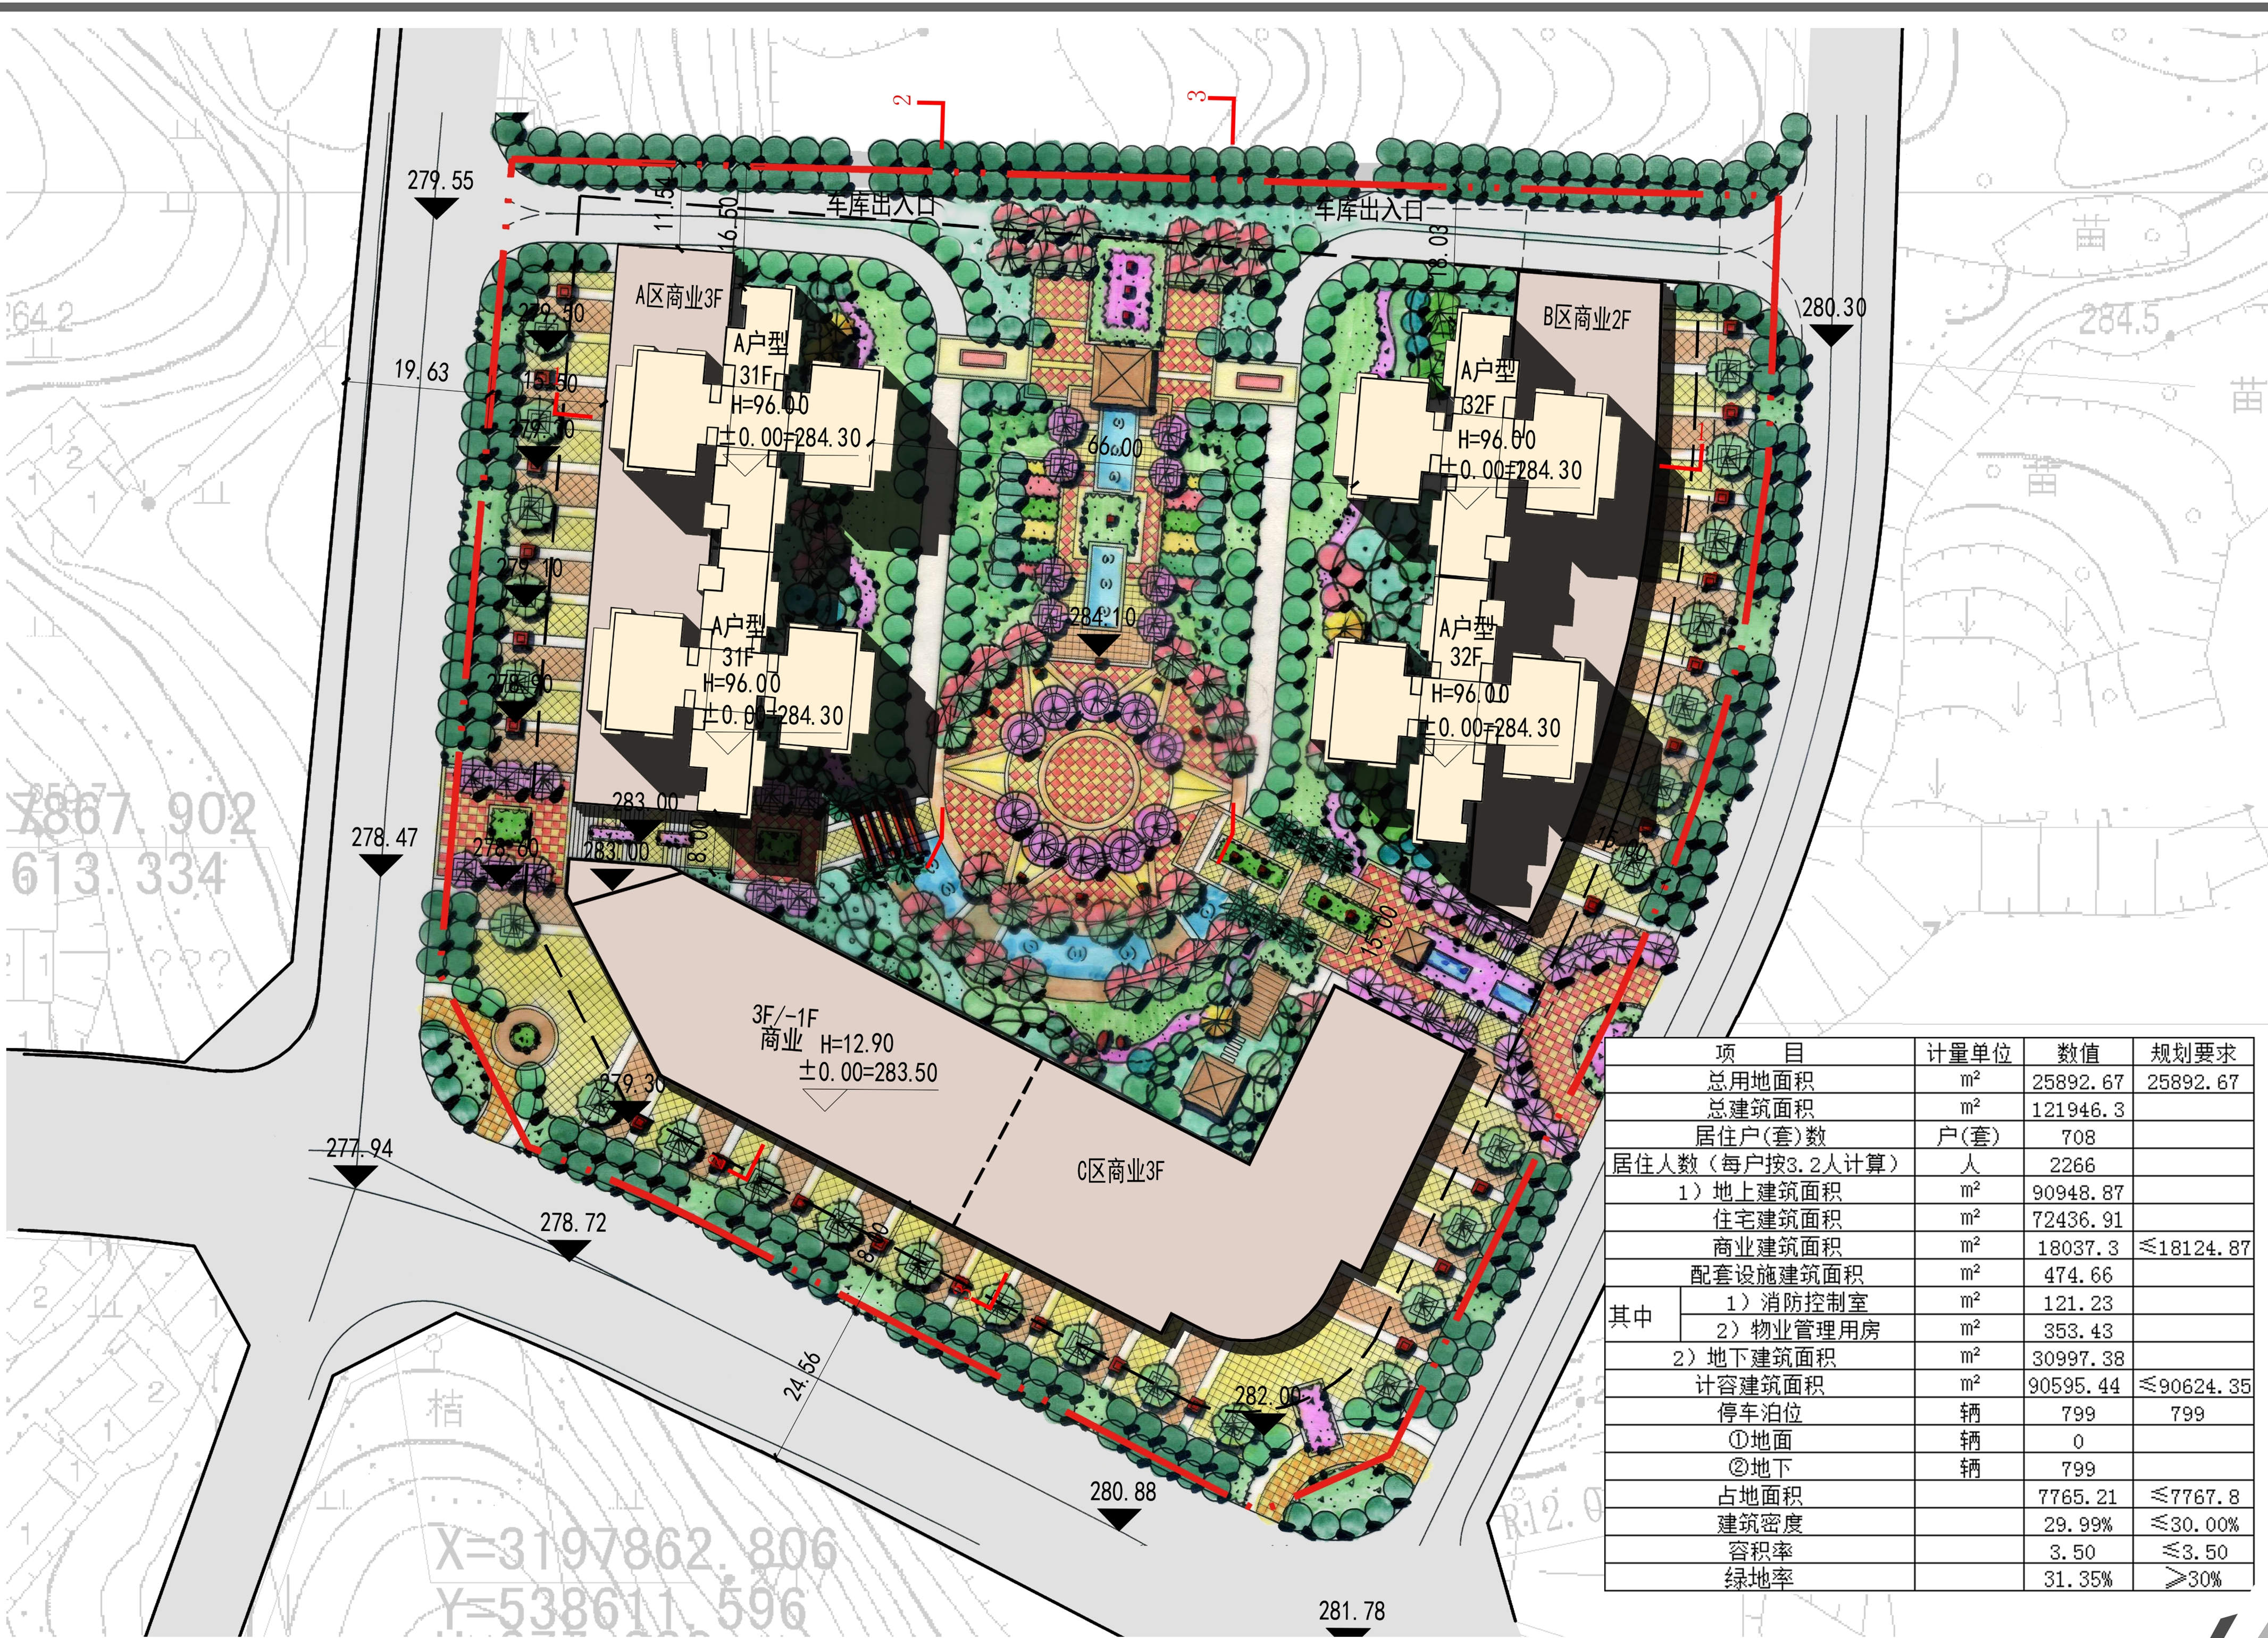
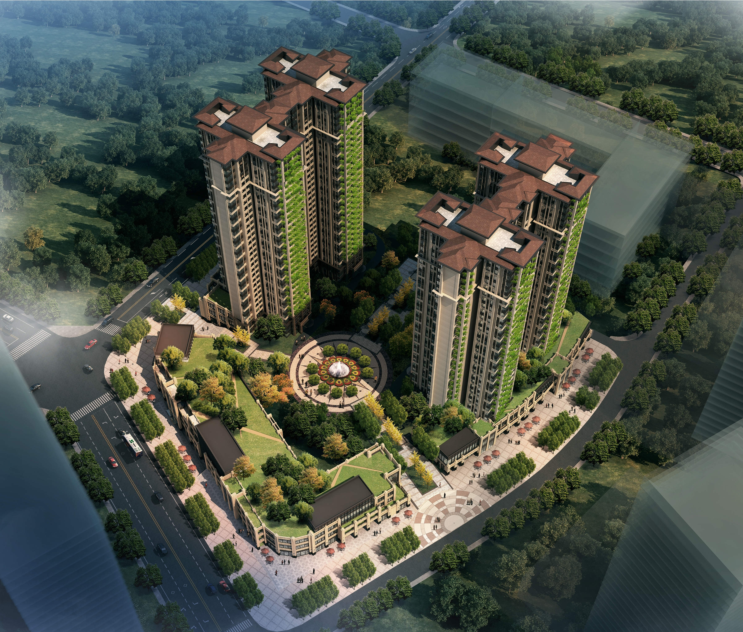
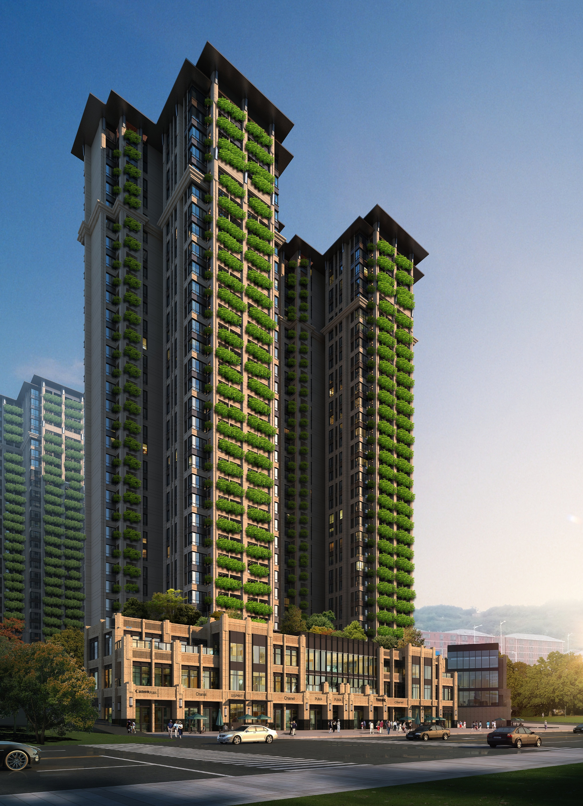
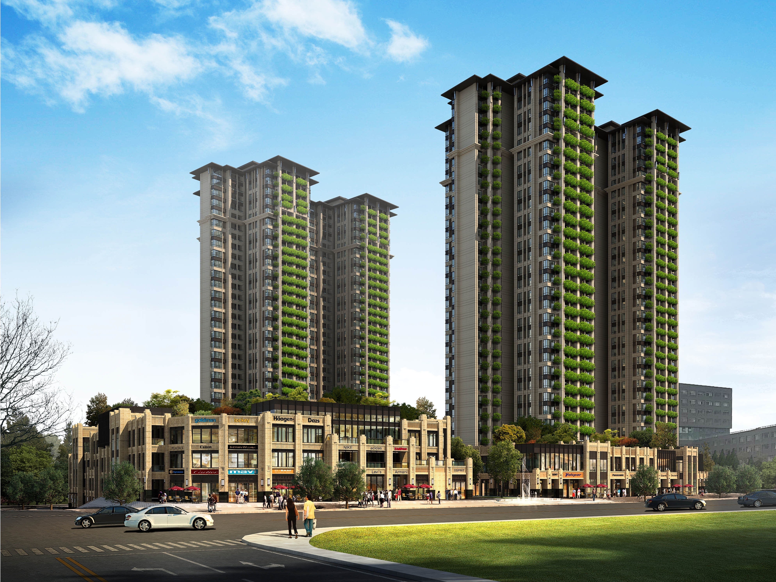
The project is located in jiangyang district, luzhou city, with three ring roads in the east, west and south, which can form a good and natural street commerce. It is adjacent to luzhou quality and technical supervision bureau of sichuan province in the north, wanda plaza in the west, luxing investment company and transportation bureau in the east, with very convenient transportation. The total site area is 25892.67 square meters.
In the functional design center, we fully respect the original topographic height difference for layout, reduce the cost of secondary transformation of the original land, and pay attention to the design principle of beautiful and practical complementary in the design of the house. In order to achieve the economic and practical principle of cost control, the design of cost is strictly controlled under the premise of ensuring the quality of products.
In the planning, the separation of people and vehicles is emphasized. Pedestrian entrances and exits are set on the south side, and divided into east and west pedestrian entrances and exits, so that residents in the community can reach the business circle more quickly and conveniently, and vehicular entrances and exits are placed on the most unfavorable north side. At the same time, the building layout is properly compromised to form a commercial square, which not only improves the surrounding environment of the city but also improves the commercial value.
項目位于瀘州市江陽區(qū),東、西、南三面環(huán)路,可以很好且很自然的形成沿街商業(yè),北鄰四川省瀘州質(zhì)量技術(shù)監(jiān)督局,西鄰城市規(guī)劃萬達廣場,東臨興瀘投資公司和交通局,交通非常便利。場地總用地面積25892.67平米。
在功能設計中心,充分尊重原有的地形高差來進行布局,減少對原有土地的二次改造成本,同時在戶型的設計當中注重美觀實用相輔相成的設計原則。在保證產(chǎn)品的質(zhì)量前提下嚴格控制成本設計,為求達到控制成本的經(jīng)濟實用原則。
在規(guī)劃中強調(diào)人車分流,人行出入口設置在南側(cè),又分為東西兩個人行出入口使得小區(qū)居民可以便捷更快捷的到達商圈,車行出入口則放在最不利的北側(cè)。同時建筑布局適當退讓,形成商業(yè)廣場,既改善了城市周邊環(huán)境又提高了商業(yè)價值。
