北京中外建建筑設(shè)計有限公司重慶分公司BEIJING CCI ARCHITECTURAL DESIGN CO.LTD.CHONGQING BANCH
項目名稱:重慶西南醫(yī)院商業(yè)樓
項目地點:重慶市沙坪壩區(qū)
開發(fā)單位:西南醫(yī)院
項目規(guī)模:1.6萬平方米
設(shè)計時間:2008年
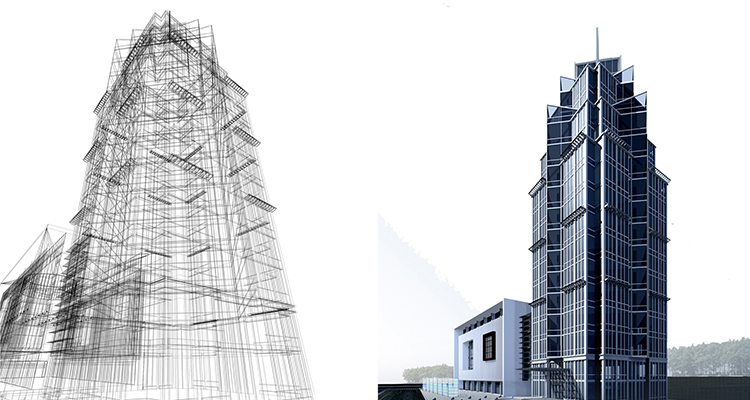
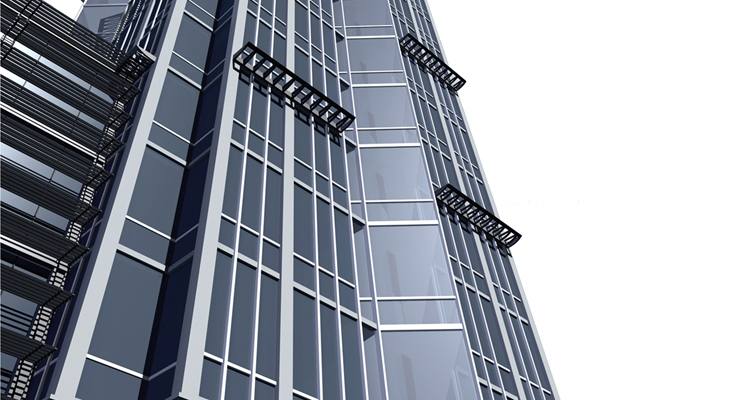
The project is located at the southwest hospital,which composed of a 15-layers tower and five-layers podiums.The buildings adopt modern style,and the form of buildings is decorated by the way of glass walls allowed vertical metal grille.The podiums also use a variety of convex or concave shape of square blocks interspersed between the facade,ornamented the convex quadrate blocks red in the white framework, making the overall buildings not to have a sense of oppression, and making them looked funny. Because of the tower of large shape and the defective height, made the conception, that interspersed two buildings in the shape, increasing three-dimensional of building. The disposed steps and the increased sun visor also highlight the upright feature of building.